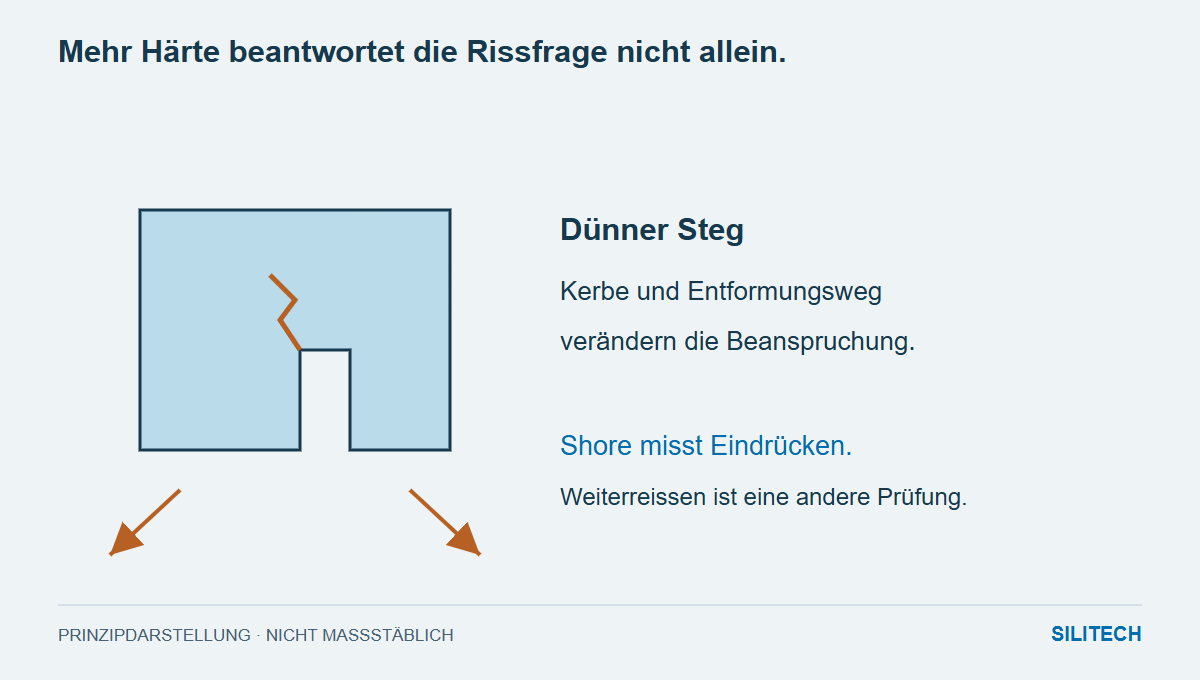
During demolding, the thin bridge next to an undercut tears. The first idea is to use a harder silicone. This can change the shape, but it doesn't yet address the cause of the tear.
Shore hardness describes the resistance to penetration by a defined test specimen. When pulled across the undercut, however, the web is stretched and may tear further at a notch. These are different stresses.
Three tests examine three properties
The hardness test measures the indentation behavior. A tensile test describes, among other things, the elongation and force until failure. The tear propagation test examines how an existing indentation propagates under load. ZwickRoell lists these methods separately for elastomers.
Two silicones with the same Shore A value can therefore behave differently during demolding. Similarly, a harder material may not necessarily be easier to pull over the same undercut.
The notch concentrates the load
With a thin mold rib, the deformation is distributed over a small amount of material. A sharp transition point can promote the initiation of a crack. For the next attempt, therefore, the crack origin, rib thickness, and demolding direction are more helpful than simply requesting a different hardness rating.
A modified parting line can avoid the critical tensile stress. A different geometry can distribute the stress. A different silicone can better meet the required property range. These approaches address different parts of the problem and are compared accordingly.
The hardness value requires a suitable sample
A measurement on a thin, curved mold wall cannot be directly equated with a data sheet value. Sample geometry, support, scale, and reading time all influence the test.
"30 Shore A" and "30 Shore D" are also different specifications. The scales use different testing conditions; Shore D is not simply a continuation of Shore A. When comparing them, the scale number remains the same.
Material sample and shape detail complement each other
From a single approach, a suitable sample for material testing and a model of the critical shape detail can be produced. The first describes a property under defined conditions. The second shows how the material and geometry behave during demolding.
Ultimately, the selection depends on the form's function: Can the detail be removed, does the contour remain intact, and how does the critical area develop during the intended casting sequence? Increased hardness is only an improvement if it contributes to meeting these requirements.
Two practical questions
What does tear-through resistance mean in practice?
It describes the resistance to the propagation of an existing cut or crack under the respective testing procedure. This is particularly relevant for thin or notched mold areas.
Should I change the material or the mold parting first?
This depends on the crack location and demolding path. Analysis of the critical detail reveals whether the stress can be reduced through design or which material properties are required.
To deepen the connection
Technical Sources and Conditions
The current product documentation is decisive for processing.