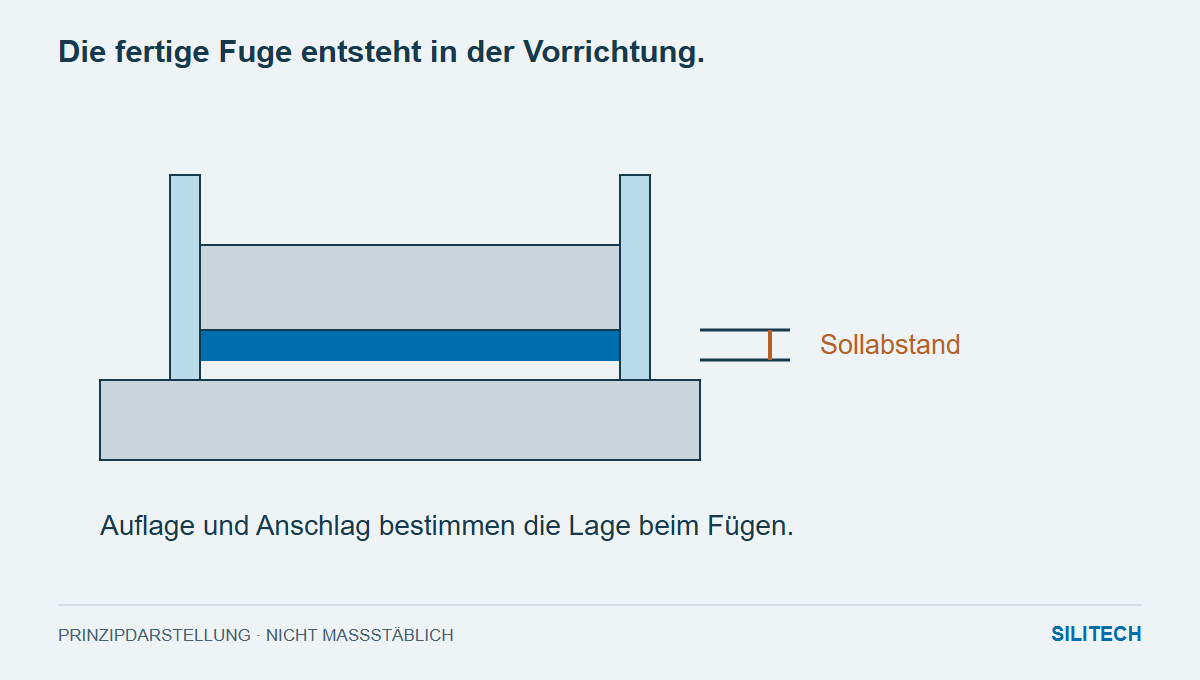
Two holders receive the same amount of adhesive. The first is positioned parallel to the plate, the second at a slight angle. The finished joints are different, even though the dosage was identical.
The joining step takes place between the bead of adhesive and the adhesive joint. During this step, material is distributed, air is displaced, and excess can escape. Component tolerances, supports, and fixing determine the final gap.
What can be calculated from the geometry
A rectangular area of 20 × 30 mm has a surface area of 600 mm². Assuming a parallel spacing of 0.2 mm, the gap contains:
600 mm² × 0.2 mm = 120 mm³ = 0.12 ml.
This is the geometric volume of a completely filled, flat gap. The 0.2 mm is a calculated assumption, not a general recommendation for adhesives. Losses during application, squeezed-out material, and actual surface irregularities are not included.
For dosing by mass, the appropriate density is also required. 0.12 ml does not become 0.12 g without this information.
Gap filling capacity and target joint are different specifications
A data sheet may specify a maximum gap filling. This limit is not automatically the appropriate gap for a connection. The ideal gap depends on the specific material, the design, and its requirements.
Permabond differentiates between the application-dependent recommended joint thickness and the product-specific maximum gap filling. Simply transferring the maximum value to the drawing does not answer the design question.
The clamp not only holds firmly – it changes the geometry
The holder's position is influenced by its contact points and stops. An off-center clamp can cause it to tilt. High force can push material out or deform thin parts. Therefore, "fixing with a clamp" does not guarantee a reproducible adhesive bond.
The device is intended to establish the intended position and maintain it until the required state is reached. If spacers are used, they are considered part of the assembly and must be evaluated accordingly. They are not a neutral addition that automatically improves every joint.
The finished gap leads back to the dosage quantity
The joint is assessed at suitable points in the sample. A measurement at an open edge initially covers this area. Hidden zones require a suitable method; if necessary, a cross-sectional sample is examined for this purpose.
Only the interplay of dosage, joining motion, fixation, and finished geometry makes the process repeatable. Therefore, a sketch showing the support and target spacing is helpful for material clarification. The bead alone shows what was applied. The gap shows what kind of bond was formed.
Two practical questions
Can I adjust the joint thickness via the clamping force?
Only if the entire structure is designed for it and the interrelationship is reliably controlled. Force alone does not determine a clear distance under varying tolerances and material conditions.
What does a large, pushed-out caterpillar show?
That material was displaced from the gap. This proves neither a specific thickness inside nor a completely wetted adhesive surface.
To deepen the connection
Technical Sources and Conditions
The current product documentation is decisive for processing.